
In high-end interior design, the truest luxury often lies in what you don’t see. As we lean further into the organic-modern aesthetic, the traditional clutter of hinges, frames, and handles is being systematically replaced by clean, uninterrupted planes. The goal? Creating a sense of architectural calm.
Nowhere is this calm more necessary than around the hard-working zones of our homes: pantries, under-stair cavities, and utility closets. By mastering the art of the hidden door, you can preserve the visual flow of your living spaces while adding an undeniable element of custom designer sophistication.
Here is how to seamlessly integrate architectural concealment into your home layout.
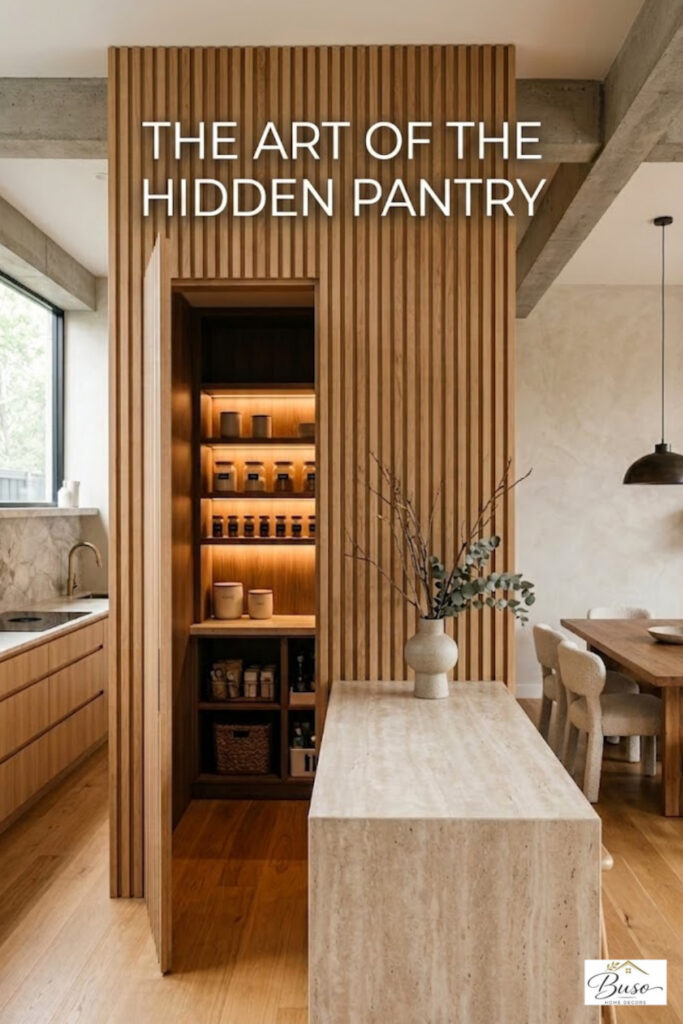
1. The Slatted Wood Wall Pantry Disguise
The kitchen is the heart of the home, but it is also a magnet for visual clutter. Traditional pantry doors, even beautiful ones, interrupt the continuous line of your cabinetry or kitchen transitions. Enter the slatted wood accent wall.
By cladding an entire transition wall in vertical white oak or walnut slats, you create a powerful textural feature. The secret lies in using the natural gaps between the wood slats to conceal the vertical seams of a door.
How to Achieve the Look:
-
The Seamless Cut: The hidden door is framed normally, but the slatted timber cladding extends across both the immovable wall and the face of the door panel seamlessly.
-
The Reveal: When closed, the door completely disappears into the rhythmic shadows of the woodwork. When open, it grants entry into a bright, beautifully organized walk-in pantry.
-
Design Tip: Contrast the rich, organic texture of the exterior slatted wood with soft, warm LED strip lighting inside the pantry shelves for an elegant “box-opening” visual effect.
2. The Engineering Behind the Secret: Flush Framing & Invisible Hinges
Creating a door that sits perfectly flush with a drywall or microcement surface requires a shift away from standard construction techniques. Traditional doors rely on decorative casing (trim) to hide the gap between the door frame and the wall. A hidden door eliminates trim entirely.
To build a true seamless flush door, your contractor or carpenter must focus on two critical engineering elements:
🔑 The Architectural Secret Elements
Concealed Frame Systems: Aluminum frames are plastered directly into the drywall opening, allowing the drywall compound to finish cleanly right up to the edge of the door pivot point.
Invisible 3D Hinges: Standard barrel hinges are highly visible. Hidden doors utilize heavy-duty, European-style concealed hinges (such as Soss or Tectus). These are mortised deeply into the interior edge of both the door and the frame, rendering them 100% invisible when the door is closed. They also adjust in three dimensions to ensure an exact, hairline gap balance.
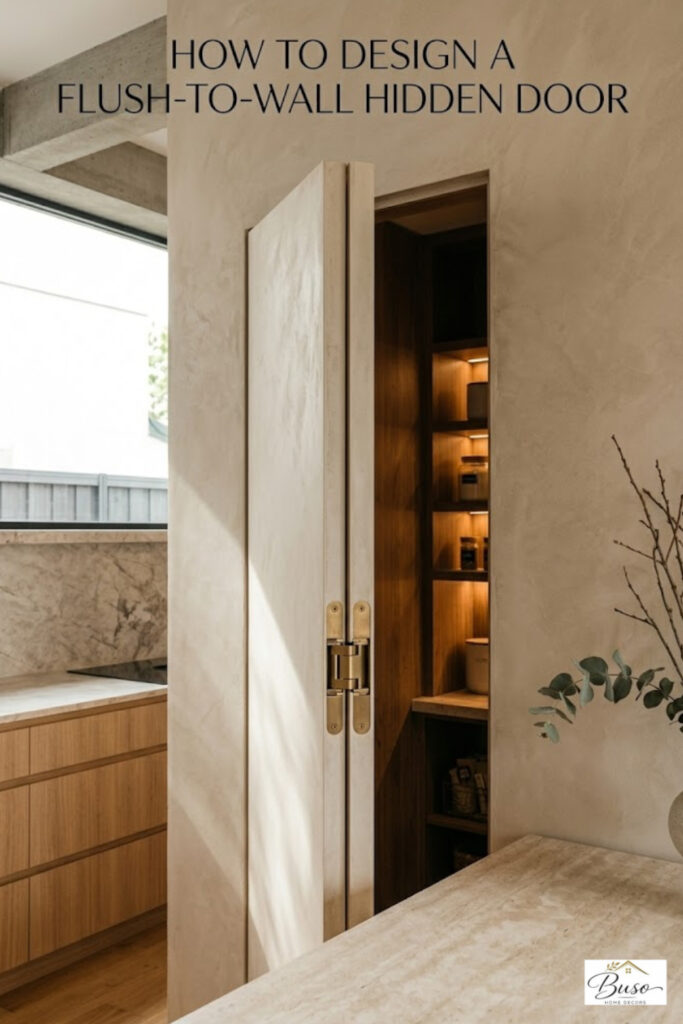
For the wall finish, opting for textured finishes like microcement, lime-wash, or minimalist Venetian plaster helps completely mask the hairline perimeter line of the door pane.
3. Maximizing Awkward Cavities: Under-Stairs Panel Systems
Every home has underutilized square footage, and the awkward slope beneath a curved or floating staircase is prime real estate. Rather than installing a standard, low-angled door that screams “closet,” utilize handle-free push-latch panels.
By breaking the under-stairs wall into a series of geometric, floor-to-ceiling panels, you create a minimalist accent wall that mirrors high-end millwork.
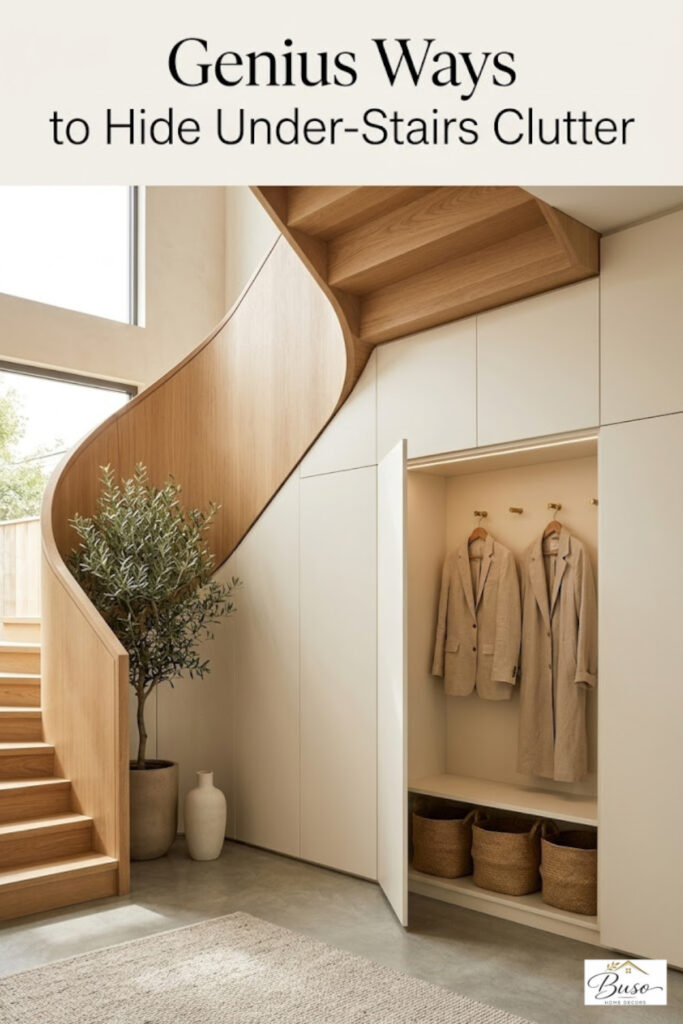
The Functional Setup:
Using heavy-duty magnetic touch-latches (or “push-to-open” mechanisms) eliminates the need for knobs or pull handles. A gentle press on the panel releases the mechanism, popping the door forward. This technique turns an awkward under-stairs cavity into a highly functional mudroom command center, a hidden coat wardrobe, or a custom pull-out wine cellar, all while keeping your entryway completely clear of visual clutter.
4. The Hidden Door Design Checklist
Before starting your architectural concealment project, ensure your design meets these baseline criteria:
-
Zero Hardware Visibility: Use touch latches or integrated, reverse-bevel finger pulls on the interior side.
-
Grain Matching: If utilizing wood veneer or slatted paneling, ensure the grain pattern flows continuously across the door face without shifting.
-
Perfect Weight Distribution: Hidden doors are often heavier due to attached cladding. Ensure your concealed hinges are rated for the total weight to prevent sagging over time.
-
Floor Clearance: Keep bottom gaps down to a strict minimum (1/8 inch) or use drop-down automatic floor seals to completely block light leakages from the hidden room.
Implementing hidden transitions isn’t just about utility; it’s an architectural statement that emphasizes space, light, and continuous design flow. By hiding the chaotic elements of home storage behind clean, intentional facades, you elevate the entire sensory experience of your home.